


How to Choose a Fireplace or Stove for an Open-Plan Living Space
20th Sep 2026
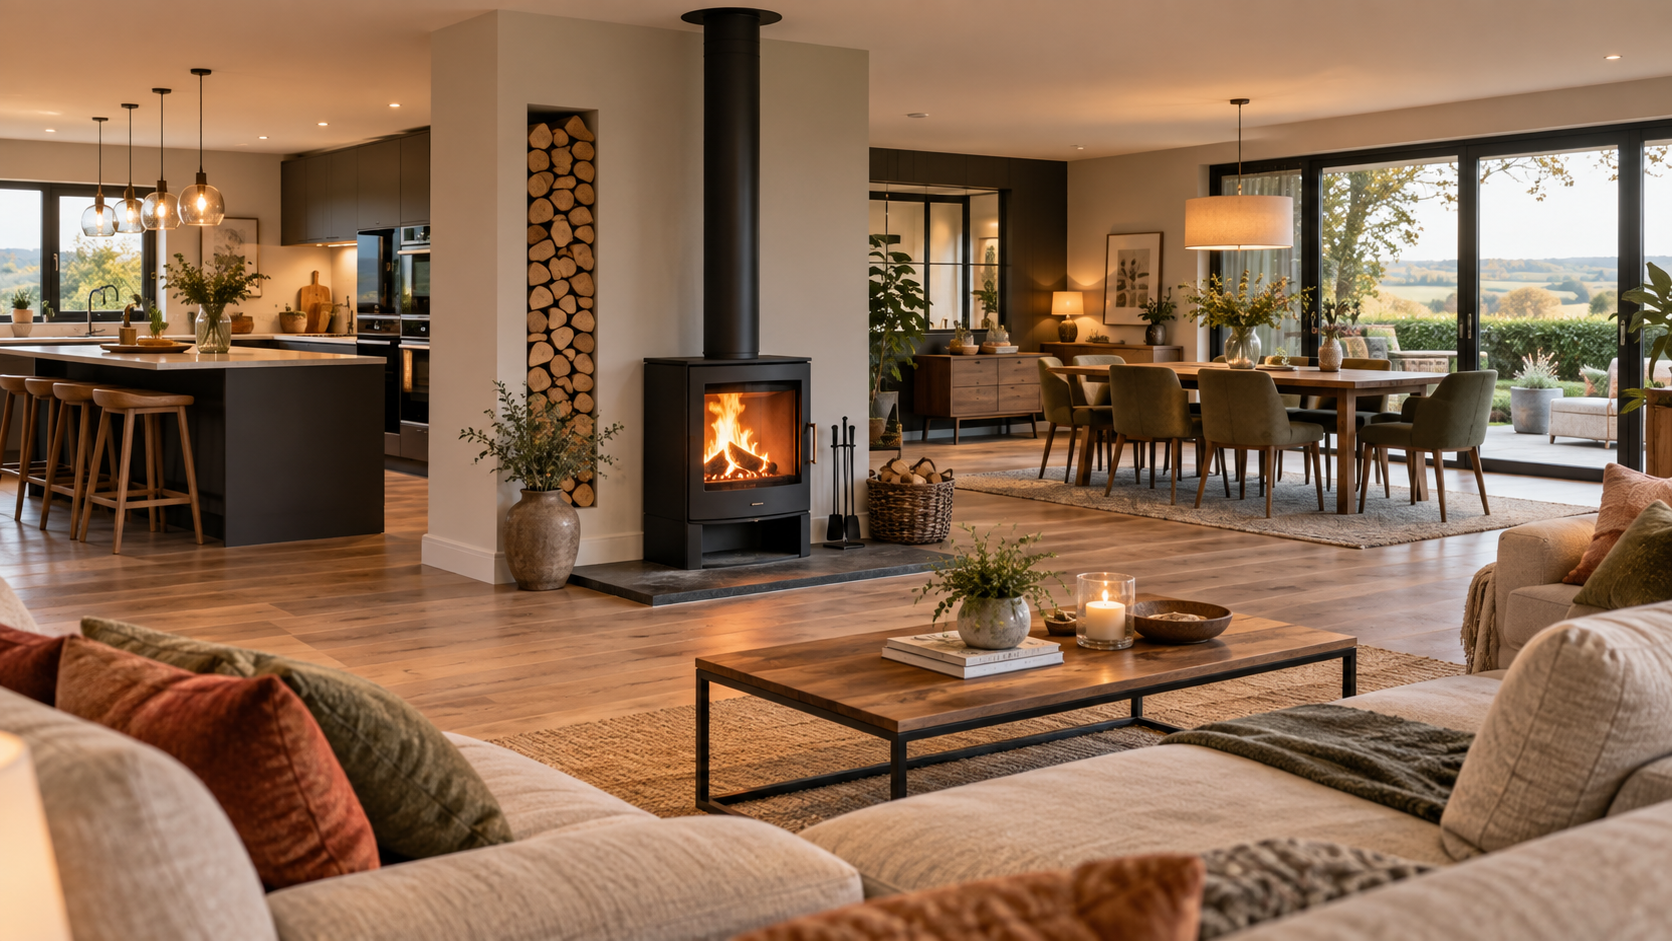
Open-plan living can make a home feel brighter, larger and more sociable, but it also changes the way a fireplace or stove needs to be chosen.
In a conventional lounge, the fire usually has one clear job: create a focal point and provide heat for a defined room. In an open-plan kitchen, dining and living area, the same appliance may need to work visually from several viewpoints while helping to heat a much larger and more complex space.
That means the best fireplace or stove for an open-plan room is not simply the biggest model that fits. Heat output, location, room volume, insulation, glazing, furniture and the wider layout all need to work together.
Here are the key points to consider before deciding on the right fire for your open-plan living space.
Start by deciding what you want the fire to do
Before comparing products, decide whether the appliance is primarily there for heat, atmosphere or both.
A wood burning stove may be chosen as a genuine source of room heat as well as a focal point. A gas fire can provide instant controllable warmth with a real flame. An electric fire may be selected mainly for visual impact and occasional supplementary heat, particularly where a media wall or highly contemporary design is planned.
Clarifying the role of the fire makes it easier to select the right fuel type, heat output and position.
Open-plan rooms need careful heat-output planning
A common mistake is to look only at floor area when choosing a stove or fire. In an open-plan space, the total volume of the area matters, along with ceiling height, insulation levels, external walls, glazing and how freely air can move into adjoining spaces.
This is why rough online calculations should be treated as an initial guide rather than a substitute for professional advice. A fire that is too powerful can make the seating area uncomfortably hot, while an undersized appliance may struggle to make a noticeable difference across the space.
Wood burning stove, gas fire or electric fire?
Wood burning stoves
A wood burning stove can work particularly well in an open-plan room when you want a strong architectural focal point and meaningful radiant heat.
Stoves suit both modern extensions and more traditional open-plan conversions, and there are models ranging from compact designs to larger statement appliances. If the room does not have a suitable masonry chimney, a professionally designed system chimney or twin-wall flue system may be an option, depending on the property and installation.
You will also need to consider fuel storage, flue requirements, the hearth, ventilation and clearances.
Gas fires
Gas can be a strong option where convenience and controllability are priorities. Modern gas fires include inset models, contemporary built-in fires, balanced flue designs and gas stoves.
Their quick, controllable heat can suit busy family spaces, although the correct appliance and flue arrangement will depend on the property.
Electric fires
Electric fires offer the greatest flexibility in terms of positioning because they do not require a combustion chimney or flue.
They are particularly popular in modern open-plan interiors, where wide-format fires can be integrated into feature walls, cabinetry or media walls. Many models allow the flame effect to be used independently of the heater. In a large room, the proportions of the fire, television and surrounding wall are especially important.
Position matters as much as the appliance
In open-plan living, the fire may be visible from the kitchen island, dining table and seating area. The best position therefore needs to work from more than one viewpoint.
A central wall can create a strong visual anchor, while a stove towards one end can help define a living zone.
Think about everyday movement as well. The fire should not obstruct circulation routes, compete with doors or create awkward furniture placement. For stoves and gas appliances, required clearances and flue routes will also influence the final position.
Use the fireplace to create zones
One of the challenges of open-plan living is making a large room feel connected without making it feel empty. A fireplace or stove can help create distinct zones without introducing walls.
A stove can mark the transition between a kitchen-diner and seating area, while a wide electric fire can define an entertainment zone. The aim is to make the fire feel integral to the architecture rather than added afterwards.
Think about scale and proportion
Open-plan spaces can accommodate larger design features, but scale should still be considered carefully.
A very small stove may look visually isolated on a long wall, even if its heat output is appropriate. Conversely, choosing a much larger stove purely to fill the space can create too much heat for the room.
The solution is often to use the wider fireplace design to achieve the right visual scale. A larger hearth, chamber, mantel, feature wall or built-in cabinetry can give the installation presence without oversizing the actual heat-producing appliance.
Seeing products in a showroom can make those proportions much easier to judge.
Plan the flue, chimney and ventilation early
If you are designing a new extension or renovating an open-plan room, consider the fire before the building work is finished.
A wood burning stove may require a chimney or suitable flue route, a hearth and adequate air supply. Gas fires have their own flue and ventilation requirements depending on the appliance. Leaving these decisions until the decorating stage can unnecessarily restrict the choice of fire or require finished work to be altered.
Where there is no chimney, there may still be suitable options. System chimneys, balanced flue gas appliances and electric fires all allow different approaches, subject to the property and product selected.
Consider glazing, kitchens and furniture
Open-plan rooms often contain more glass, cabinetry and fixed furniture than a conventional lounge. These features need to be part of the fireplace plan.
Large areas of glazing can affect heat loss and may also influence where the fire looks best. Kitchen units and worktops can limit wall space, while dining tables, sofas and circulation routes affect safe and comfortable positioning.
If a television is part of the same feature wall, the fire and TV should be planned as a complete composition. Manufacturer guidance, required clearances and heat management should take priority over a purely visual layout.
Choose materials that connect the whole room
The fireplace is an opportunity to bring different parts of an open-plan interior together.
Stone and limestone can add texture, a simple stove chamber can suit a contemporary kitchen, and a traditional surround can bring character to a period conversion. Aim for materials that complement the flooring, cabinetry and furniture rather than trying to match every finish.
A survey can prevent expensive compromises
Open-plan rooms often look simple on a floor plan but involve more technical variables than smaller enclosed spaces.
A professional survey can assess the heat requirement, proposed appliance, chimney or flue route, hearth, ventilation and clearances before you commit to a particular model. Manor House Fireplaces & Stoves provides home surveys and installation services across Kenilworth, Warwick, Leamington Spa, Coventry and the surrounding area, with wood burning, gas and electric appliances available to compare in our Kenilworth showroom.
See different options in a real setting
For an open-plan project, seeing a fire in person is especially valuable. The width of the glass, depth of the appliance, height of a stove and scale of a fireplace surround can all feel very different in reality from how they appear online.
Bring photographs, plans or approximate room measurements when you visit the Manor House Fireplaces & Stoves showroom. Our team can help you compare suitable products and think through the relationship between heat output, installation requirements and the overall design of your space.
Frequently asked questions
What size stove is best for an open-plan room?
There is no universal size. The correct heat output depends on the volume and heat-loss characteristics of the whole space, including ceiling height, insulation, glazing and connected areas. A professional assessment is recommended before choosing a stove.
Can I install a wood burner in an open-plan extension without a chimney?
Potentially, yes. A suitable system chimney or twin-wall flue may provide a route where there is no traditional masonry chimney, subject to the building, appliance and installation requirements.
Are electric fires suitable for large open-plan rooms?
Yes, particularly where the fire is intended as a visual focal point or source of supplementary heat. Wide-format electric fires can work very well in large rooms, but the heater output and overall proportions should be matched to how you intend to use the space.